Please ensure Javascript is enabled for purposes of website accessibility

Nancy & David Legaz | Lic Assoc Broker & RE Broker | Keller Williams Realty Landmark | 32-55 Francis Lewis Blvd, Flushing, NY 11358 |

legazteam@kw.com

718-475-2800

Malba

Malba is an exclusive waterfront residential enclave located in the northeastern section of the New York City borough of Queens, along the western edge of Whitestone and bordered by the East River and Powell’s Cove.

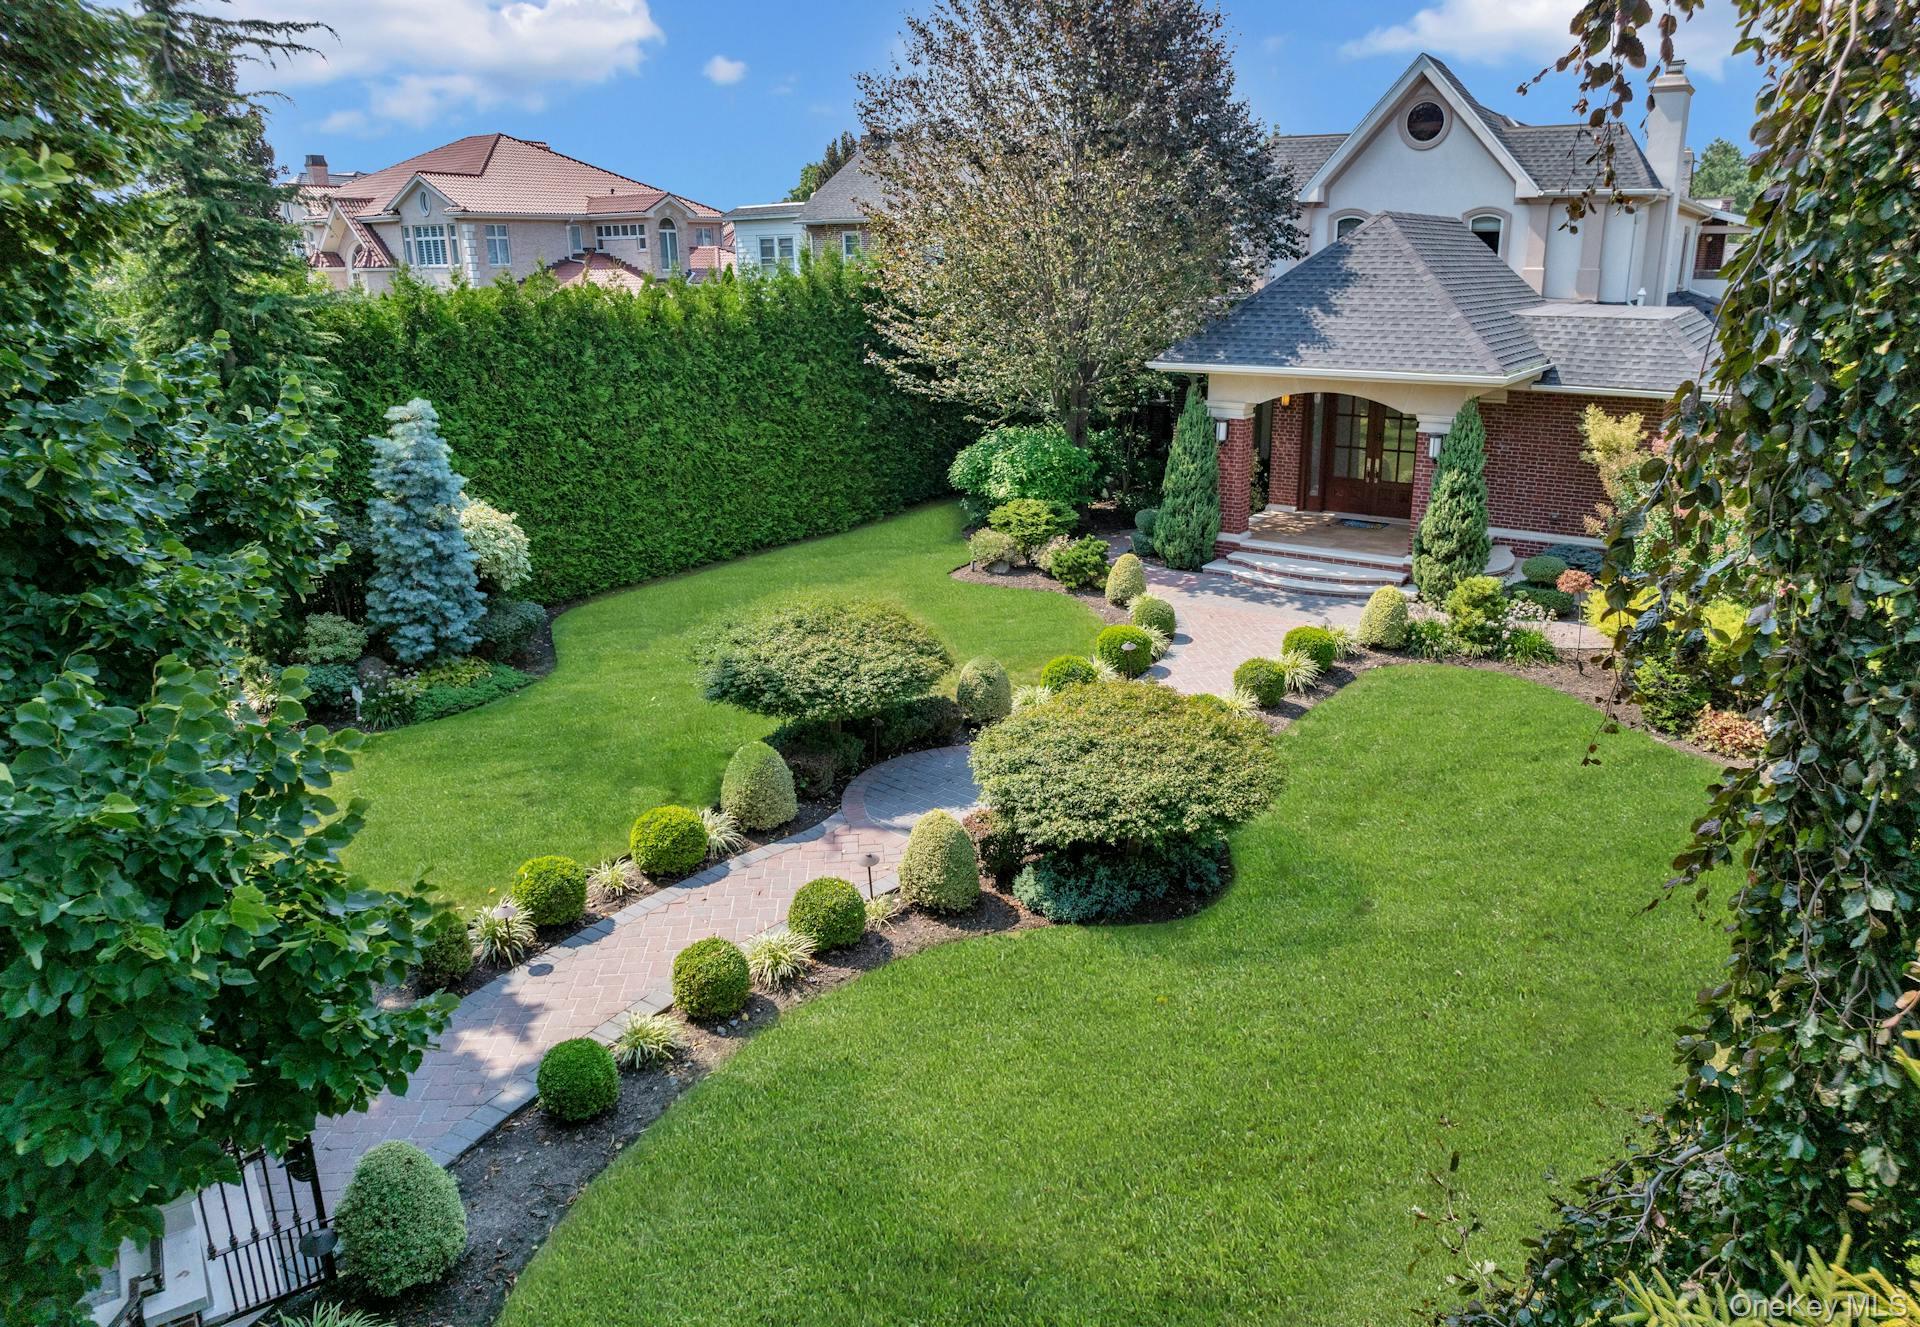
Known for its privacy, luxury homes, suburban atmosphere, and School District 25, Malba is considered one of the most prestigious and secluded neighborhoods in Queens. The community features beautifully landscaped streets, large residential properties, custom-built estates, waterfront mansions, and elegant single-family homes. Unlike many New York City neighborhoods, Malba has no commercial district within the community itself, contributing to its quiet, residential character and exclusive appeal.

Originally developed in the early 20th century, the name “Malba” is derived from the initials of the original developers: Maycock, Alling, Lewis, Bishop, and Avis. The neighborhood was carefully planned as a private residential community and remains known for its strong sense of neighborhood pride, security, and well-maintained surroundings. Many homes in Malba offer expansive waterfront views of the East River, Whitestone Bridge, and the surrounding North Shore coastline.

Residents enjoy access to nearby waterfront parks, boating facilities, and recreational amenities throughout Whitestone and northeastern Queens. The neighborhood’s peaceful streets, mature trees, and waterfront setting provide a suburban lifestyle while remaining within New York City. Nearby shopping, dining, and services are available along Francis Lewis Boulevard and 14th Avenue, as well as throughout Whitestone and Bayside.

Malba offers convenient access to Manhattan, Long Island, and the surrounding areas through major roadways, including the Whitestone Expressway, Cross Island Parkway, and Grand Central Parkway. The nearby Whitestone Bridge provides direct access to the Bronx and major interstate highways. Local and express bus lines offer transportation throughout Queens and into Manhattan, while nearby access to LaGuardia Airport adds additional convenience for residents. Despite its quiet and secluded setting, Malba remains well connected to the rest of New York City and Long Island.

Search All Homes in Malba
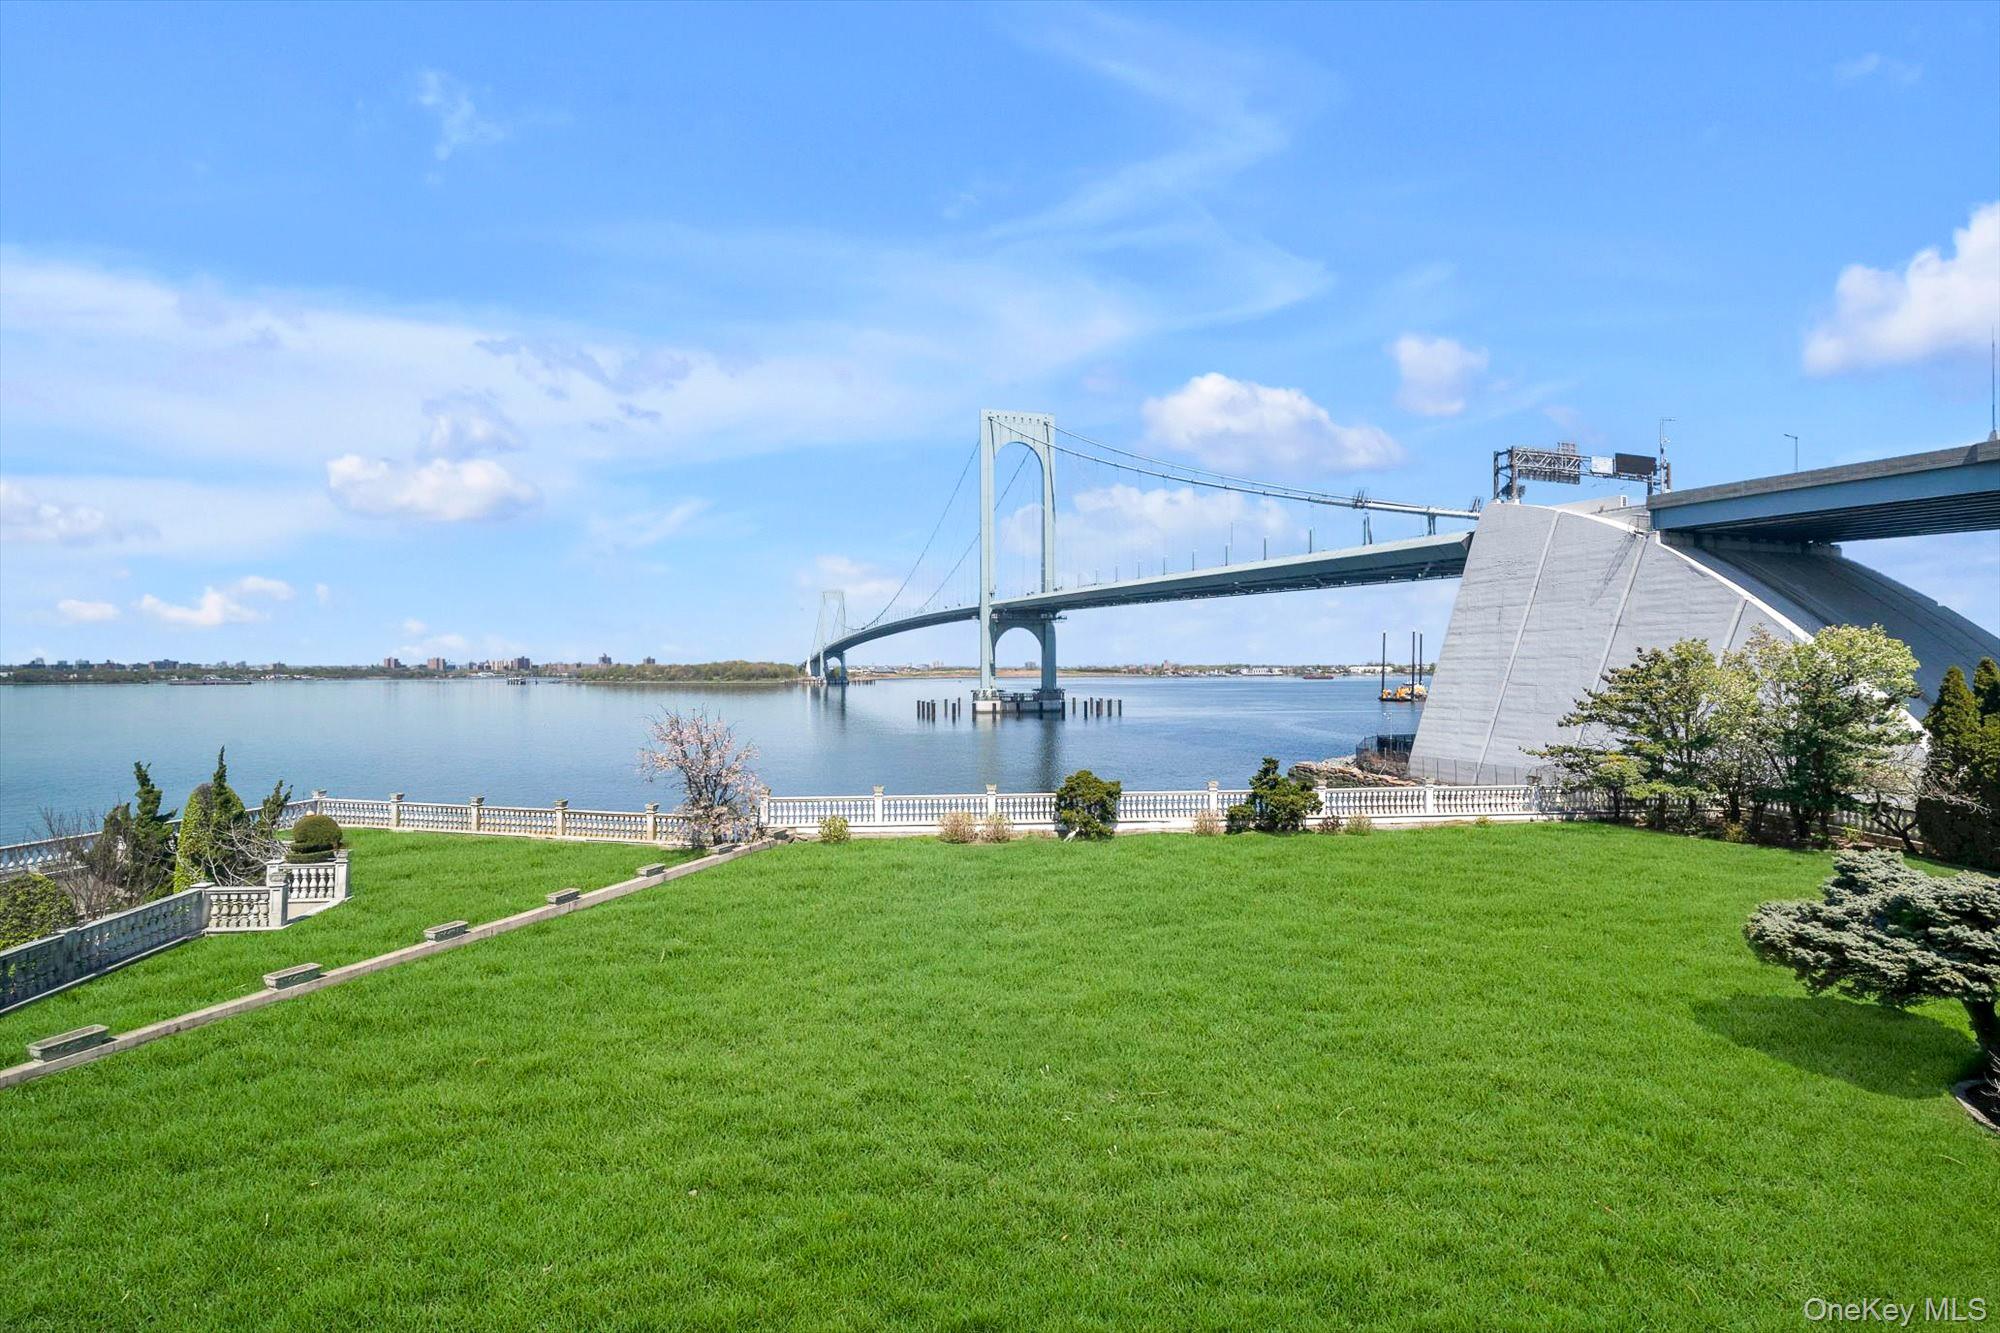
Set on a half-acre with 128 feet of direct waterfront, this 6,500 sq ft residence offers panoramic water views and a solid structural foundation. Rebuilt in 1980 with concrete and block construction, the home features detailed millwork, Kentucky oak, and Carrara marble flooring—preserve its distinctive elements while making the rest your own private oasis. Nearly every room captures waterfront and bridge views,  where the water creates a sense of calm and fills the home with natural light.The main level features a gracious entry foyer with coat closet, Large EIK with center island, a formal dining room with custom built-ins and sliding doors to a waterfront patio, a formal living room with fireplace, a den, a sunken sitting room, a private office/bedroom, and powder room. The second level offers four spacious en-suite bedrooms, an additional full bathroom, and an impressive bonus room with soaring 25-foot ceilings. The third floor provides separate living quarters with private exterior access, and features two bedrooms, a full bathroom, a large living/game room, and multiple storage rooms—ideal for extended family or guests.The basement includes both a sauna and a steam room for a private, spa-like experience.A long and wide driveway leads to a six-car garage. Additional highlights include CAC, central vacuum, a large balcony, Romeo and Juliet balconies, Closets galore all cedar-lined, Sliding doors to back yard patio, remarkably low taxes and more.For boating enthusiasts, nearby dockage is available. $5,750,000 Active

118 Malba Drive Malba, New York

6 Beds 9 Baths 6,380 SqFt 0.519 Acres
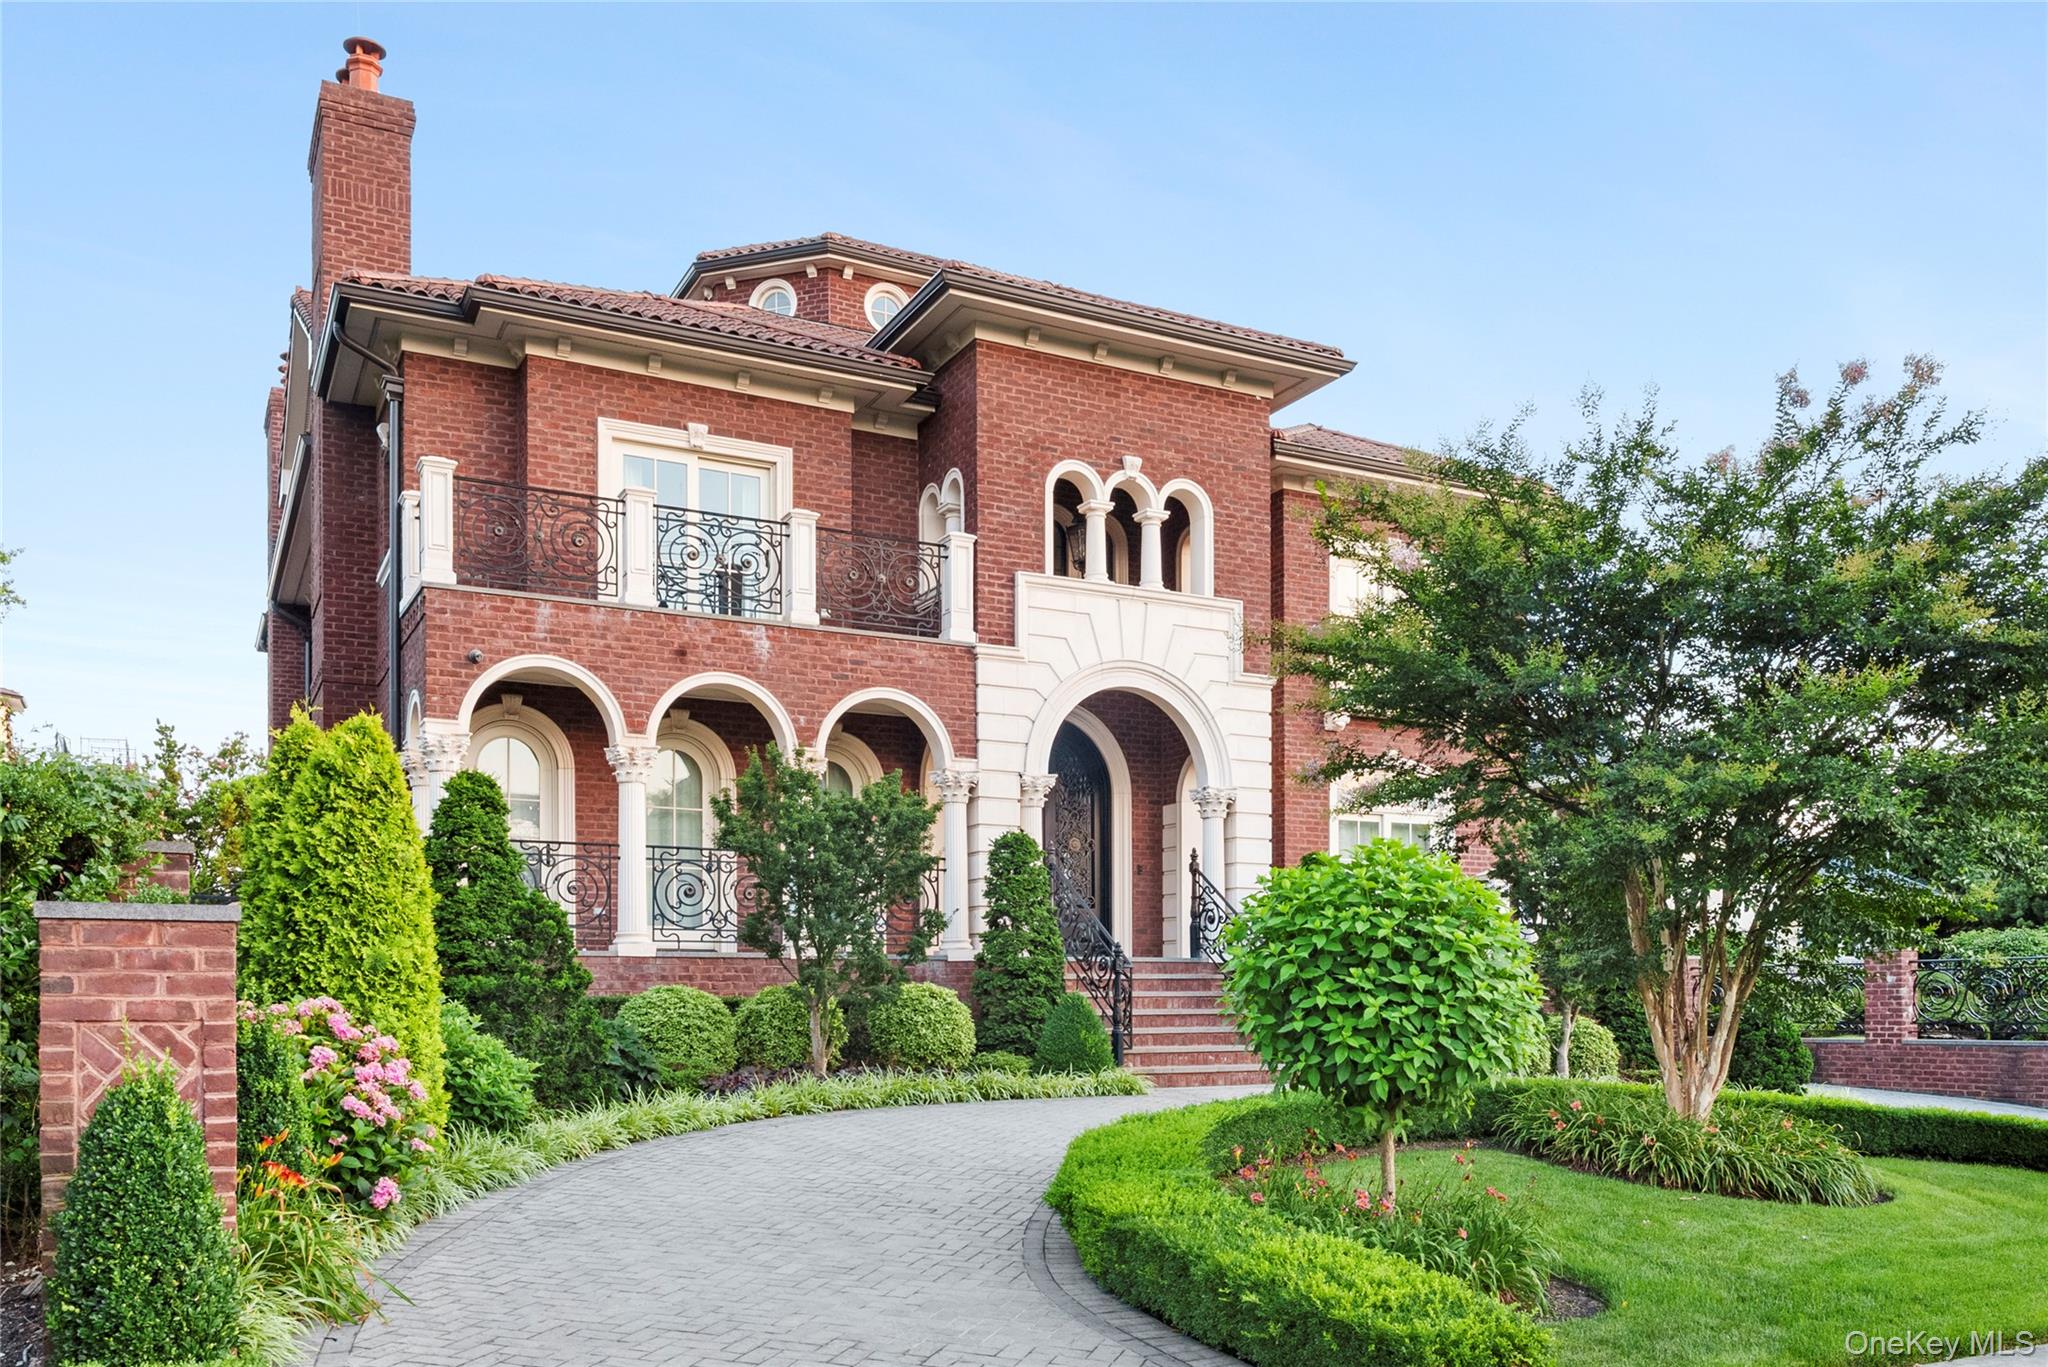
A true Mediterranean masterpiece nestled in the heart of prestigious Malba, this extraordinary luxury estate showcases impeccable craftsmanship and the finest materials throughout. From the moment you enter the grand, inviting foyer, you are immersed in a world of refined elegance and designer sophistication. Rich mahogany wood and exquisite marble finishes span the entire home, creating a timeless sense of grandeur.This state-of-the-art showplace features a stunning primary suite complete with a private en-suite retreat and an expansive balcony overlooking the resort-style backyard. Enjoy breathtaking views of the dramatic pool—perfect for both relaxation and upscale entertaining.An exceptional dual Asian and Western chef’s kitchen is masterfully designed to accommodate both refined culinary experiences and grand-scale gatherings. Outfitted with top-tier appliances, including a Wolf gas cooktop, Sub-Zero refrigeration, and a full suite of Miele appliances, this space exemplifies both performance and sophistication. A dramatic marble island serves as the centerpiece, while three dishwashers and two wine coolers offer unparalleled convenience for modern luxury living.A sun-filled sunroom showcases a beautifully crafted wood-paneled ceiling and refined wood flooring. A full wall of French sliding doors creates a seamless indoor-outdoor flow to the backyard, while intricate ornamental moldings add a touch of timeless sophistication.Designed for ultimate comfort and elevated living, the lower level offers a private media room, a temperature-controlled wine cellar, and a billiards room—creating an unparalleled lifestyle experience. Combining privacy, scale, and elegance, this dream residence defines the pinnacle of luxury living. This is a home you truly have to see to believe. $4,990,000 Active

17 North Drive Malba, New York

5 Beds 6 Baths 6,015 SqFt 0.268 Acres

Explore the Serenity & Exclusive Water Front Neighborhood of Malba...This exquisite 9 room custom contemporary home has been completely redesigned in 2013, inside & out, which boasts 4,622 (1st/2nd Floor) + 2,505 (Lower Level) of Living Space. Step inside to this Grand Entry with Cathedral Ceiling & floor to ceiling windows that flows into the formal living room. A Gourmet Chefs kitchen with Center Island with pendant lighting, double sink & lots of quality high end appliances. The impressive formal dining room with Marble gas fireplace & Coffered ceilings, a family room which includes; electric fireplace & coffered ceilings, a Serene Sun room with garden views + a powder room. This home also features Two Master Bedroom Suite on 1st/2nd floor with walk-in closets & two additional bedrooms suites with full bathrooms, walk-in closets & balcony in each room + Washer/Dryers in Hallway. A lower level offers; Massive Family Room, Solar Health Sauna, Storage closets, Laundry Room & Home Gym including; Punching Bag, Medicine Balls, Mirrors & rubber mats. Enjoy the outdoor living space including; Japanese Zen Garden with Rock Waterfall, 2 patios, COVANA Spa with Automatic State of the Art Gazebo, Manicured Mature Landscaping, 2 car garage & custom automatic rear gate. Many addition features; Ring Camera Central home security system throughout, custom remote window treatments, radiant heated floors, (3) zone gas heating, Tankless water heater + 2nd water heater, (3) zone central air system, LED lighting throughout, ACCUASANA UV Water Purification System, UGS in front/back, Intercom System, Aqua heating system whirlpool tub, Washlet toilet & electric fireplace in 1st floor MBR & much more. Don't miss out on this rare opportunity to Own this spectacular home on a 13,739 luxurious property. $4,095,000 Active

5 Boulevard Malba, New York

4 Beds 6 Baths 4,622 SqFt 0.315 Acres
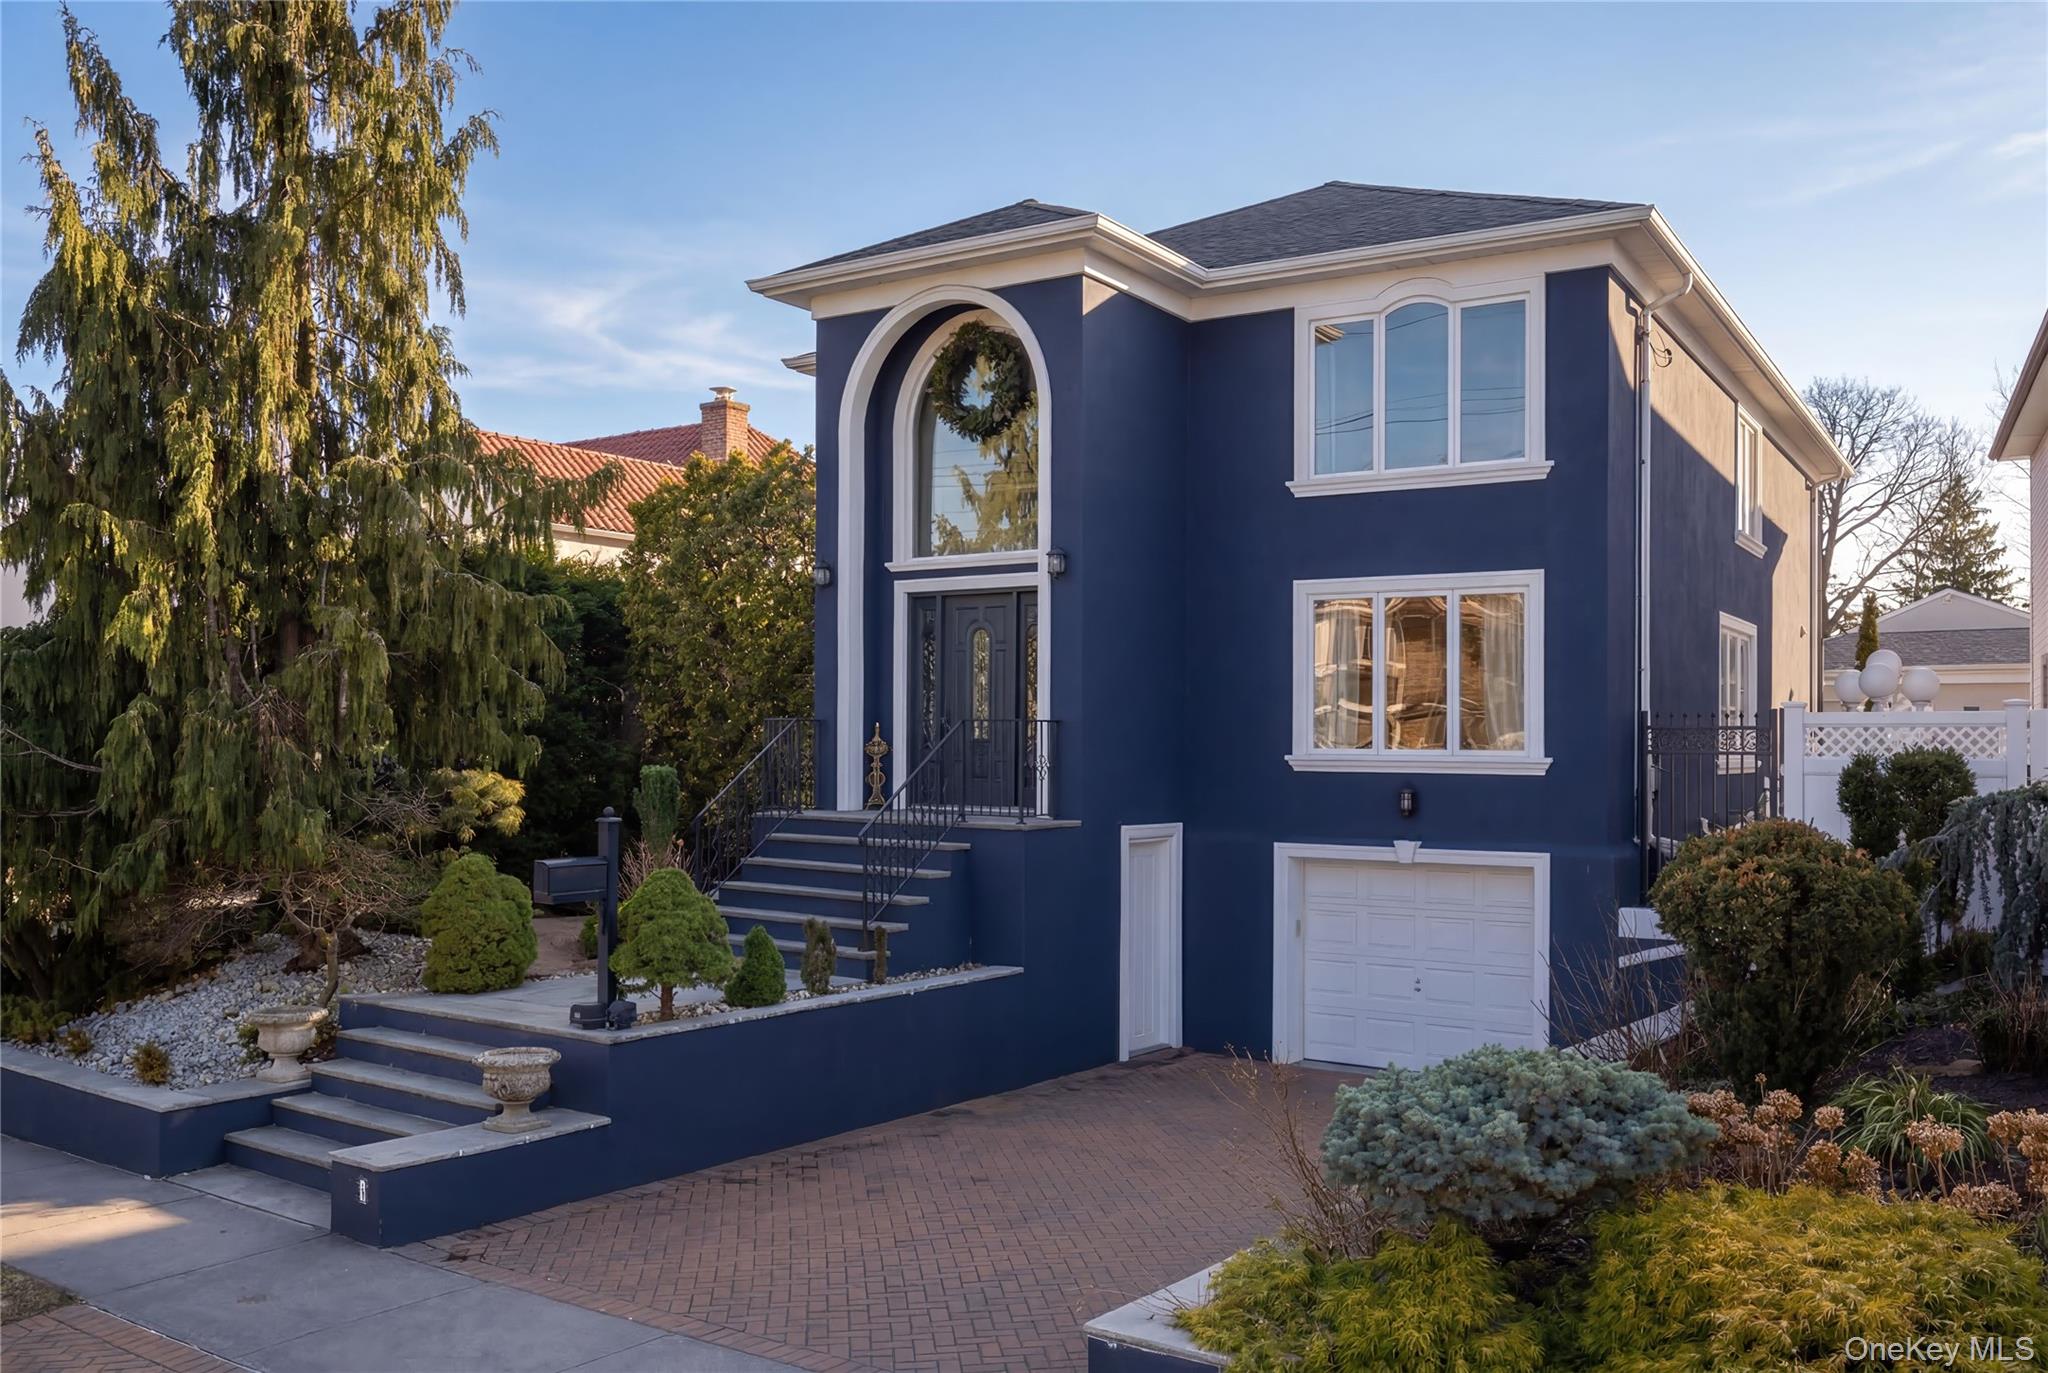
Located in the Prestigious Enclave of Malba, this Extraordinary Custom-Built Residence Blends Timeless Elegance with Exceptional Craftsmanship. The Grand Entryway Welcomes you with Soaring Vaulted Ceilings Highlighted by a Gold-Leaf Inlay and a Striking Chandelier. The Main Level Features a Beautifully Appointed Sitting Room and Formal Dining Room with Gleaming Brazilian Cherry Hardwood Floors. The Heart of the Home is the Beautifully Designed Open Living Space that Seamlessly Connects the Kitchen and Great Room. The Spacious Gourmet Kitchen Features a Center Island with Built-in Seating, Cherry Wood Cabinets, and Granite Countertops. Adjacent to the Kitchen is a Convenient Butler’s Pantry Providing Additional Preparation and Storage Space. Flowing Effortlessly from the Kitchen is the Great Room, Anchored by a Gas Fireplace and a Coffered Ceiling, Creating the Perfect Setting for Gatherings. Continue Your Entertaining Outdoors Through the Sliding Doors onto the Terrace. Rounding out the Primary Level is a Stylish Powder Room. Leading up the Grand Wrought Iron Staircase, you Will Find a Large Upper Landing Taking you to the Luxurious Primary Suite with a Charming Sitting Area and French Doors Taking you out to the Balcony Overlooking the Backyard. The Primary Suite Features a Large Walk-in Closet and a Spa-like Primary Bathroom with Double Vanities, a Steam Shower, and a Soaking Tub. Additionally, There are Three Generously Sized Bedrooms, one of Which Includes its own full En-suite Bathroom. All the Bedrooms Feature Ample Closet Space and Brazilian Cherry Hardwood Floors Throughout. Additionally, There is also a Full Bathroom and a Laundry Room, Adding Convenience and Practicality. The Full Finished Basement Expands the Home’s Living Space with a Large Family Room, Den with Yard Access, Full Bathroom, and Direct Access to the Four Car Garage, Providing an Additional 2,200 Square Feet. Designed for Year-round Comfort, this Residence Features Nine Radiant Heating Zones, Four Central Air Conditioning Zones, and a Central Vacuum System. With Exceptional Architectural Detail and Thoughtful Design, this Remarkable Residence offers the Opportunity to Experience the Luxuries of Malba Living. $3,288,888 Pending

12 Point Crescent Malba, New York

4 Beds 5 Baths 4,002 SqFt 0.191 Acres

Located in the prestigious enclave of Malba, this extraordinary custom-built Mediterranean-style residence blends timeless elegance with exceptional craftsmanship.A grand entryway with soaring vaulted ceilings and a striking chandelier sets the tone for the home’s impressive design. The main level features a beautifully appointed sitting room and formal dining room with gleaming marble floors, along with an expansive open living area that seamlessly connects the gourmet kitchen and family room.The kitchen is designed for both everyday living and entertaining, offering a center island, maple wood cabinetry, granite countertops, and a convenient butler’s pantry for additional preparation and storage space. The adjoining family room is anchored by a gas fireplace and coffered ceiling, creating a warm and inviting gathering space. French doors open to a terrace overlooking the pool, spa, and outdoor kitchen—perfect for indoor-outdoor entertaining.The main level also includes a stylish powder room and laundry area. Upstairs, a grand wrought-iron staircase leads to a spacious landing and the luxurious primary suite, complete with a sitting area, French doors to a private balcony overlooking the backyard, a large walk-in closet, and a spa-like bath with double vanities, shower, and soaking tub. A spiral staircase from the primary suite leads to a spacious loft.Three additional generously sized bedrooms offer ample closet space and Brazilian cherry hardwood floors, including one with its own full en-suite bath. A full hall bath serves the remaining bedrooms.The full basement expands the home’s living space, while nine radiant heating zones and four central air-conditioning zones provide year-round comfort.With exceptional architectural detail, thoughtful design, and resort-style outdoor amenities, this remarkable residence offers a rare opportunity to experience luxury living in Malba. $3,288,000 Active

138-15 13th Avenue Malba, New York

4 Beds 4 Baths 4,054 SqFt 0.113 Acres

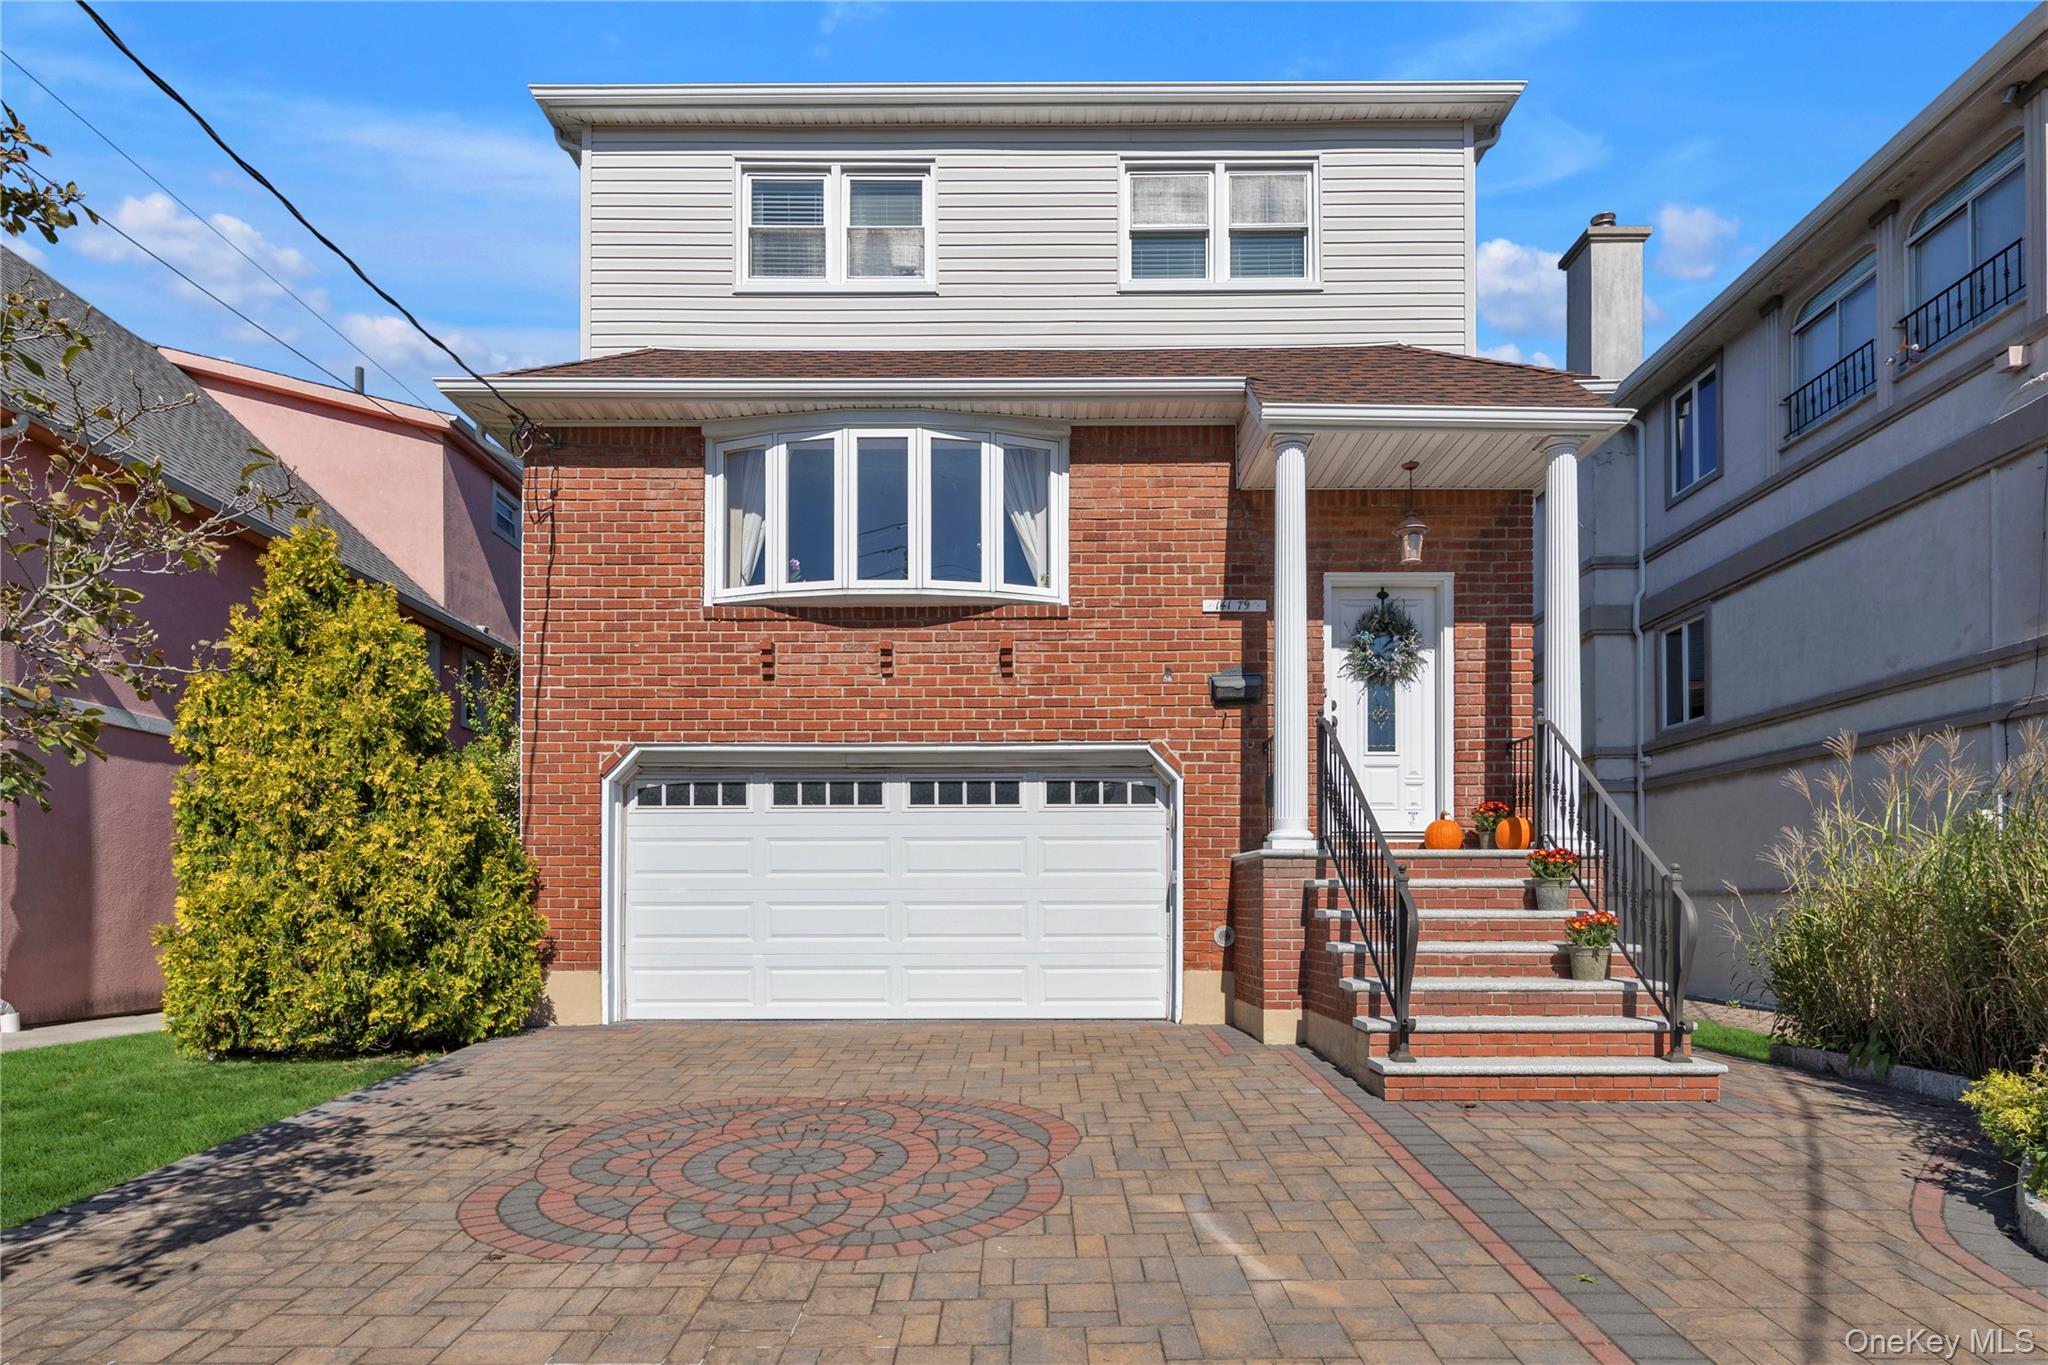
Welcome to your dream home in the heart of Malba, Queens! This stunning brick colonial captures the essence of its era with timeless details and charm. Step inside and you're greeted by a spacious entry foyer, the open concept layout ensures each room flows seamlessly into the next, making every space feel stately and inviting. Imagine cozying up in the grand formal living room, complete with a wood-burning fireplace that adds warmth and character to your gatherings. The kitchen is a chef's delight, offering ample space for cooking and dining in a relaxed setting. Adjacent to it, the formal dining room, also featuring a wood-burning fireplace, is perfect for memorable dinners with friends and family. Upstairs, the master bedroom is a true retreat, boasting an en-suite bathroom and French doors that open to a spacious balcony. It's the perfect spot to enjoy your morning coffee or unwind after a long day. Three additional bedrooms, each complete with a full bathroom and walk-in closet. The home's architectural centerpiece is the grand double-height staircase, crowned with a skylight that bathes the space in natural light, highlighting the elegant one-piece design and leading to the expansive lower level. The walk-out lower level unveils a haven for relaxation and entertainment. With its own separate entrance-featuring a spa with a steam room, sauna, and hot tub, alongside a huge recreation room and an additional sitting area - ideal for hosting or accommodating extended family. Every detail has been thoughtfully considered, including new Pella windows throughout that ensure comfort and efficiency. Step outside to the beautifully landscaped backyard with an in-ground pool. Whether you opt for a cabana or a 4-car garage, the outdoor space promises a blend of luxury, functionality, and tranquility for relaxation and fun. This home isn't just a place to live; it's a lifestyle waiting to be embraced. This Malba gem is the perfect backdrop for your family's next chapter. $2,850,000 Pending

6 Summit Place Malba, New York

6 Beds 7 Baths 4,800 SqFt 0.21 Acres

Set on an oversized approximately 87' x 121' lot in the prestigious Malba enclave, this stately residence offers a rare opportunity to create a refined home in one of Queens’ most exclusive waterfront communities. With generous proportions, classic architectural details, and expansive outdoor space, the home provides an exceptional foundation for a thoughtful renovation.A circular driveway enhances the home’s presence and provides convenient access to a two-car garage. From there, you are welcomed inside by a beautiful front entryway that introduces the home’s character and scale. The first floor unfolds into a formal dining room, with crown molding featured throughout much of the home, along with an adjacent office. A spacious living room with a fireplace serves as the heart of the home, while an additional room offers flexibility for a den, playroom, or private sitting area.The eat-in kitchen is complemented by a half bath and a dedicated laundry room, and opens directly to a large patio. Perfect for outdoor dining and entertaining, this space allows for a seamless indoor to outdoor lifestyle ideal for gatherings or quiet everyday enjoyment.Upstairs, the second level features three bedrooms and two full bathrooms, including a primary suite with its own private bath, as well as a second full bathroom serving the remaining bedrooms.A finished attic level offers two additional rooms that can be used to suit your needs, whether for a home office, guest space, gym, or creative studio.The renovated full finished basement provides valuable additional living space, ideal for a media room, recreation area, home gym, or extended living quarters, depending on your needs.For buyers seeking to personalize a home without starting from the ground up, this property presents a unique opportunity to renovate and elevate an already substantial residence into a custom luxury home. The expansive lot further enhances the offering, allowing for curated outdoor living, landscaping, or future enhancements.Positioned on a tree lined block within Malba, the home offers a rare balance of privacy and accessibility, with close proximity to the waterfront, major highways, and an easy commute to Manhattan.Opportunities to create a bespoke residence in Malba are limited.*Some photos are virtually staged $2,695,000 Active

23 Center Drive Malba, New York

4 Beds 4 Baths 3,384 SqFt 0.239 Acres

Welcome to this stunning Grand brick colonial nestled in beautiful Malba neighborhood. Spanning approximately 3,600 square feet, this elegant home seamlessly blends timeless craftsmanship with modern upgrades.Step inside to discover soaring 12-foot ceilings adorned with intricate crown molding and beautifully maintained radiant-heated granite flooring, offering both luxury and comfort year-round.The fully renovated kitchen is a chef’s dream, complete with sleek stainless-steel appliances, ample cabinetry, and a spacious eat-in area perfect for casual dining. Entertain effortlessly with a dedicated wet bar and a versatile bonus room featuring a cozy wood-burning stove.Designed with both functionality and style in mind, the home offers multiple closets for abundant storage, a convenient half bath for guests, and an attached garage for added ease. Enjoy year-round relaxation in the enclosed porch or take entertaining outdoors to the fully equipped outdoor kitchen.The exterior is equally impressive, featuring a beautifully manicured backyard, an above-ground pool with a custom deck, and ample space for outdoor enjoyment. Additional highlights include fully owned Solar Panels, 9-zone heating system and 2-zone central air conditioning for optimal comfort and efficiency.This exceptional property combines space, sophistication, and comfort, a place to call home! $2,248,000 Active

141-60 11th Avenue Malba, New York

4 Beds 3 Baths 3,346 SqFt 0.181 Acres

Fantastic Location, located in the great enclave of Malba and exclusive prestigious neighborhood, just few blocks from the water.  This custom-built Gem features top class amenities, was rebuilt in 2007, with a fabulous entryway features expansive twenty "20 ft" vaulted ceilings, home boasts four bedrooms and four full bath, with two doubled glass doors to the back yard.  The kitchen is equipped with high end appliances and granite floors, with an island quartz countertop.  A formal living room, dining room and family room with lots of space for entertainment.  Beautiful huge primary bedroom suite full bath & two walk in closets.   Another bath boasts jacuzzi tub and shower.  The walk in floor full plenty of space for guests and extended family.  Pella and Anderson windows, surround sound system, central vacuum system, hydronic & hot water system.  House is fully insulated.  Close to public transportation, shops, great restaurants, highways etc.  All smiles a must view. $1,799,000 Active

141-16 11th Avenue Malba, New York

4 Beds 4 Baths 3,082 SqFt 0.095 Acres
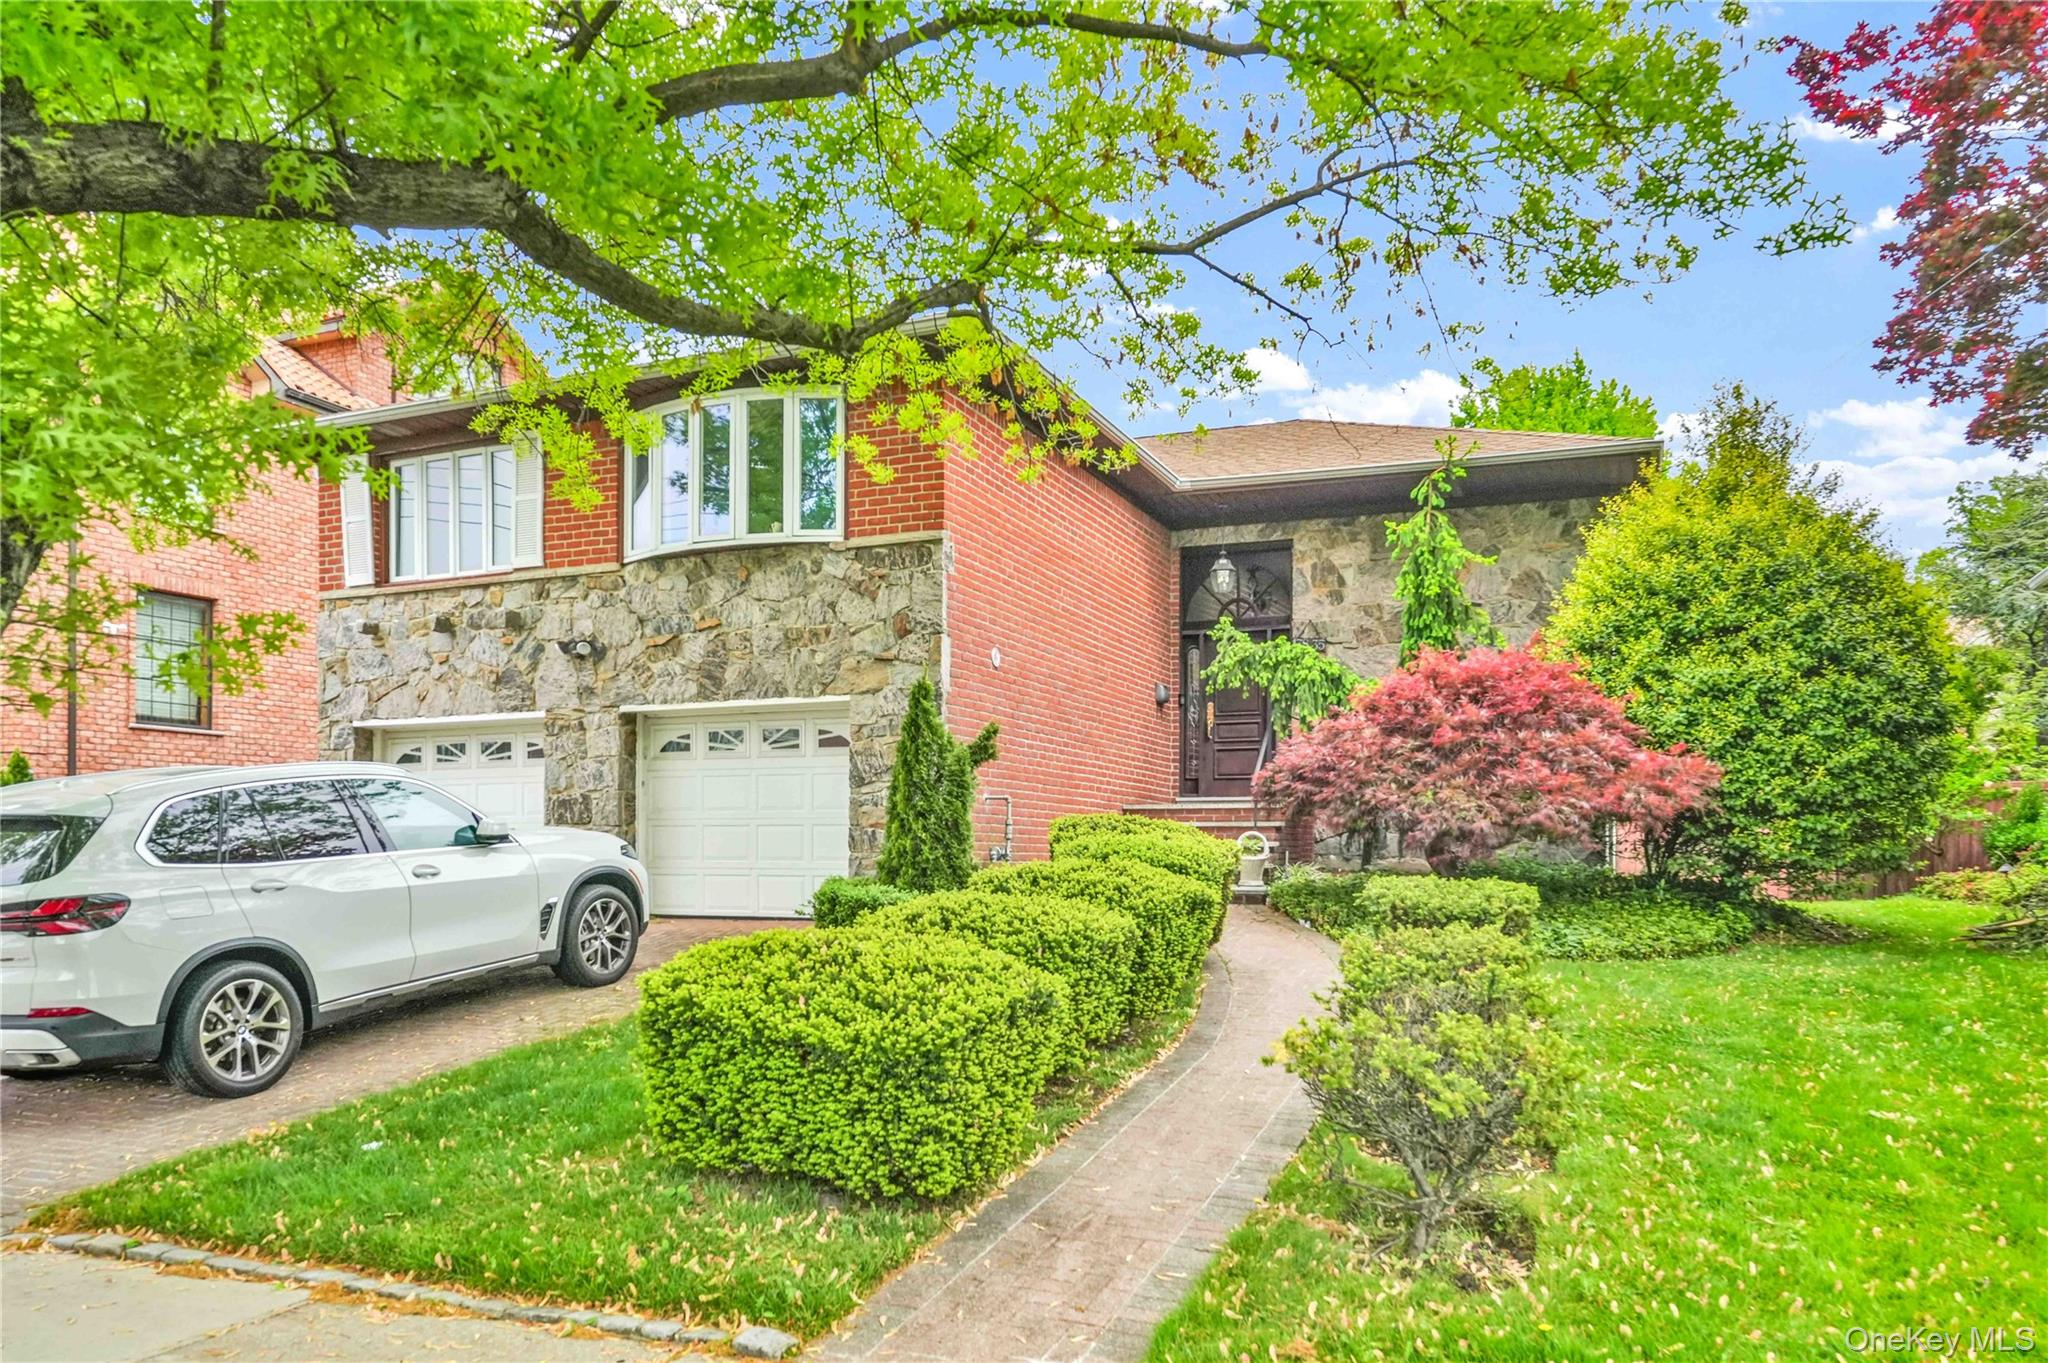
Exceptional opportunity in the heart of Malba, one of Queens’ most sought-after waterfront communities. Situated on an expansive lot of over 8,700 square feet, this property offers significant potential for expansion, redevelopment, or new construction.Located on a quiet street with no through traffic, the setting provides added privacy and a peaceful residential feel. Ideal for builders, investors, or end users looking to maximize value, the generous lot size offers flexibility to reimagine and create a custom residence tailored to your vision.The existing home includes 3 bedrooms, 2.5 baths, a full basement with walk-out access, and a one-car attached garage.Conveniently located near the water, major highways, shops, and restaurants, this property combines a prime location with outstanding development potential. A rare opportunity to build or expand in a well-established waterfront neighborhood. R1-2 Zoning. $1,525,000 Pending

144-30 South Drive Malba, New York

3 Beds 3 Baths 1,409 SqFt 0.206 Acres

Welcome to this inviting 3 bedroom, 2.5 bathroom single family ranch style home located in the Malba area of Whitestone, just one block from beautiful Powell’s Cove Park. Situated on a generous 48 ft x 102.17 ft lot, this property offers comfortable interior living along with excellent outdoor space in one of Queens’ most desirable waterfront enclaves.The main level features three well proportioned bedrooms and a thoughtfully designed layout for everyday living. The spacious living room is filled with natural light from oversized bay windows, creating a bright and welcoming atmosphere. A formal dining room provides the perfect setting for gatherings and holiday meals, while the eat in kitchen offers great space and functionality with room to customize over time.The primary bedroom includes its own private half bathroom, while a full bathroom is conveniently located in the hallway to serve the additional bedrooms.The full finished basement adds valuable additional living space and can easily serve as a recreation room, home office, gym, or play area. A washer and dryer are also located in the basement for added convenience.Outside, a long private driveway leads to a detached one car garage, and the expansive backyard provides the perfect setting for entertaining, gardening, or simply relaxing outdoors. The depth of the 48 ft x 102.17 ft lot offers flexibility and room to grow.The home has been well maintained and presents an excellent opportunity to personalize and update at your own pace while building equity in the highly sought after Malba area of Whitestone.Convenient to local shops, schools, major highways, and waterfront parks, this is a wonderful opportunity to step into homeownership and make this house your own.*Photos are virtually staged $1,149,000 Pending

138-07 13th Avenue Malba, New York

3 Beds 3 Baths 1,296 SqFt 0.113 Acres